
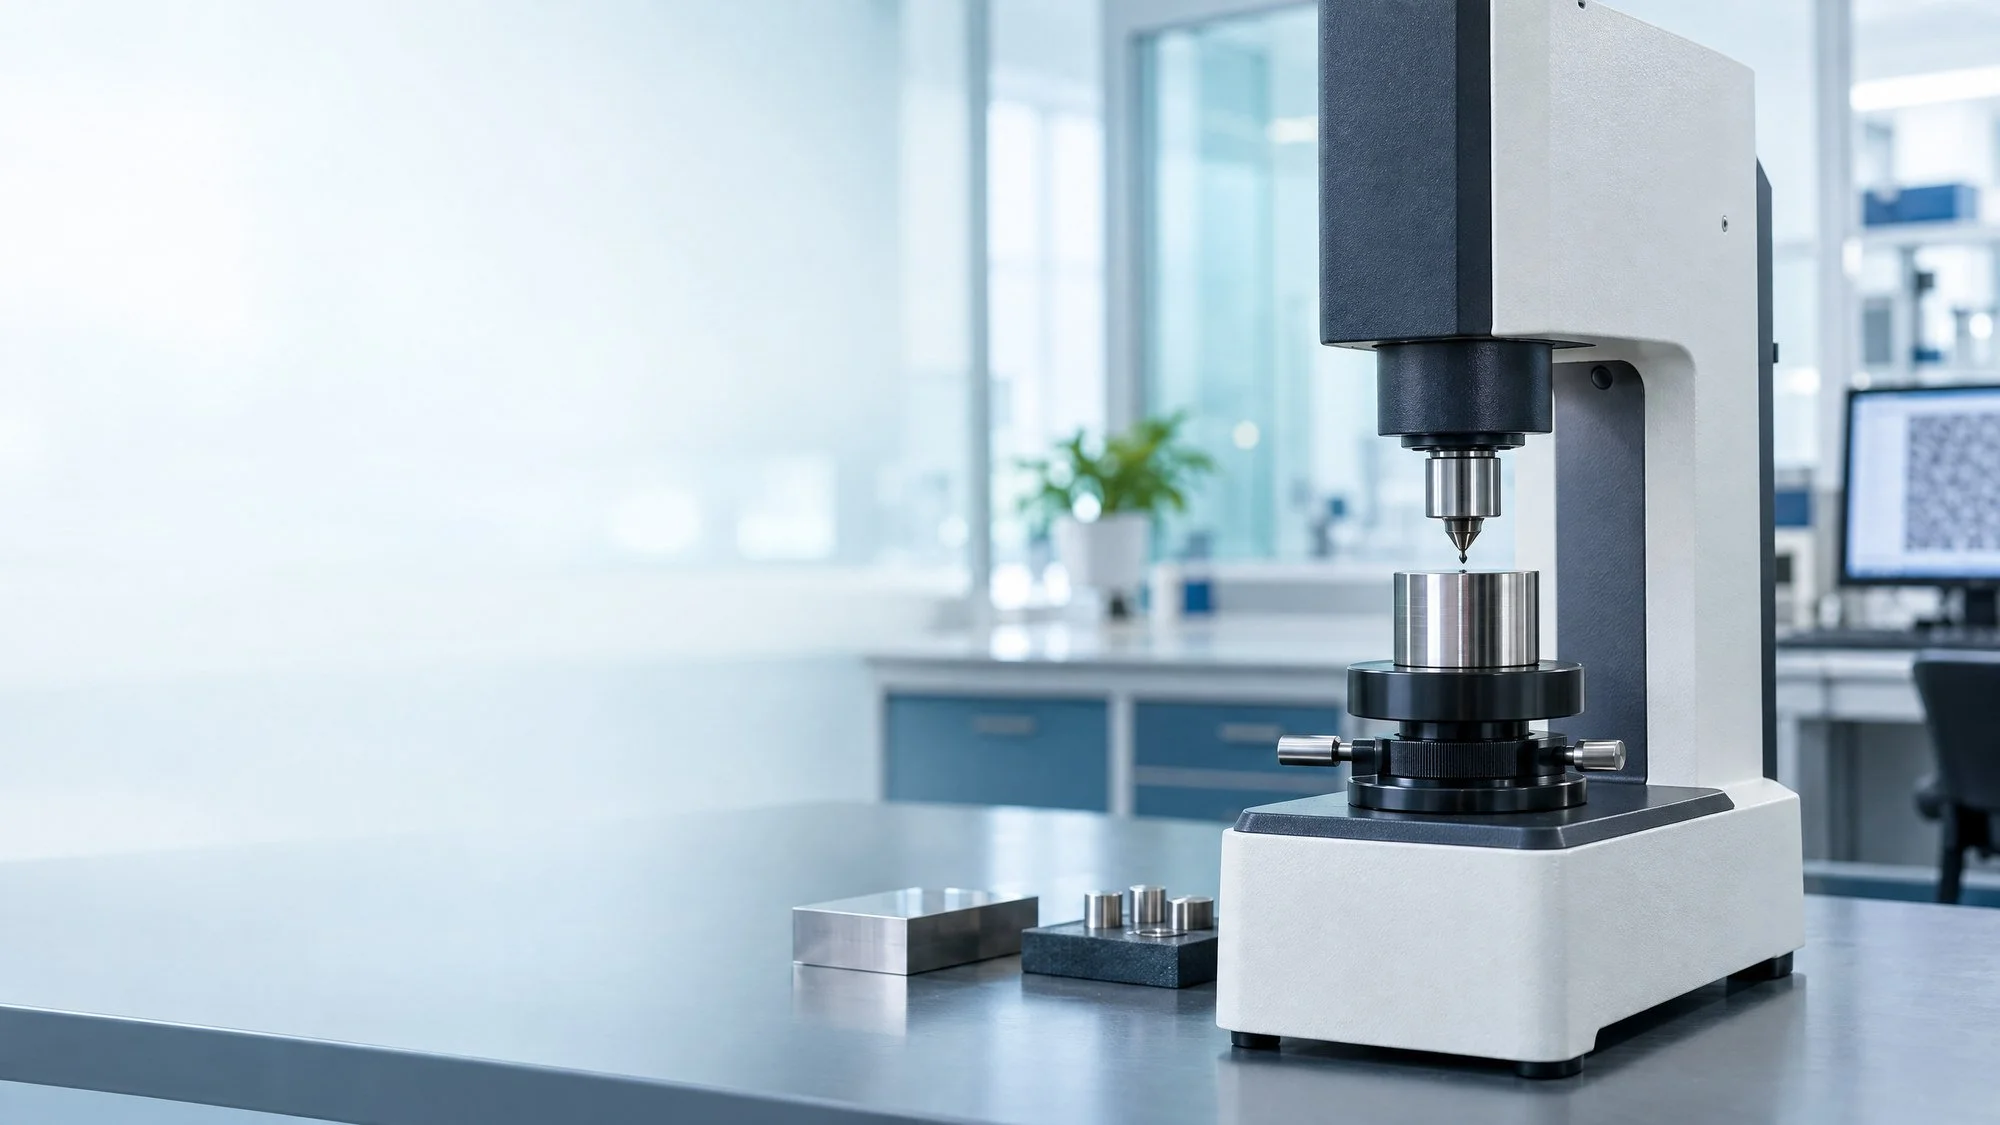
Brinell Hardness Testers in Malaysia
A Vickers hardness tester measures the diagonal dimensions of an indentation made by a diamond pyramid to determine Vickers hardness (HV). The VTS range includes macro and micro testers with manual, digital, CCD image-measuring and automated configurations. TestLabs can help shortlist a model based on your required test force, material, specimen dimensions, measurement workflow and reporting needs. Exact model availability and configuration are confirmed against your application.
✳︎
Local Technical Support
✳︎
1 Year Local Warranty
✳︎
Free Training
✳︎ Local Technical Support ✳︎ 1 Year Local Warranty ✳︎ Free Training
How Brinell Hardness Testing Works
A Brinell test presses a hard-metal ball indenter into a metallic specimen under a specified force. After the force is removed, the residual indentation is measured optically. Brinell hardness (HBW) is determined from the applied force and indentation area. Because an impression may not be perfectly round, its mean diameter is determined from two perpendicular measurements. The ball diameter and test force must be selected as a matched test condition.
Brinell’s relatively large indentation samples a broader area than finer indentation methods. It is often considered for larger or coarse-structured metallic samples such as castings and forgings. The specimen still needs suitable preparation, support, thickness and an acceptable test location for the governing procedure.
Method references: EMCO-TEST Brinell overview · ZwickRoell Brinell test overview · Struers Brinell testing guidance.
Brinell Hardness Tester Models
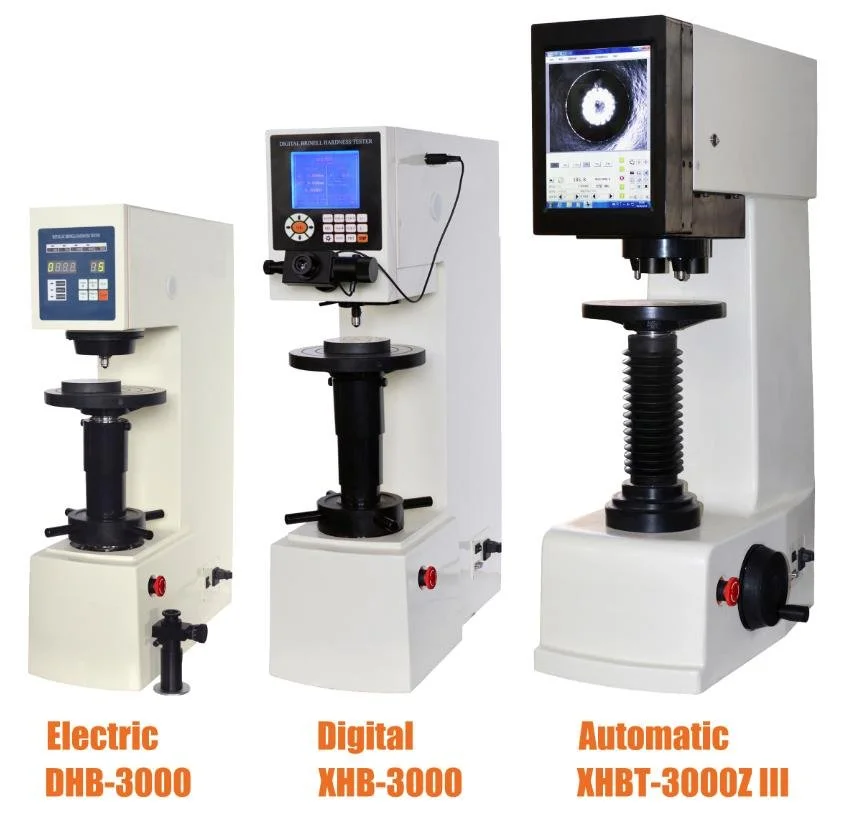
Model features vary. The brochure describes reading microscopes or digital measuring eyepieces on selected models, automatic indenter/objective switching on three-indenter systems, built-in printers and RS-232 on selected configurations, and CCD image measurement or fully automatic operation on selected systems. Confirm each included item in the quotation.
| Model family | Brochure configuration | What distinguishes it | Selection considerations |
|---|---|---|---|
| DHB-3000 | Electronic Brinell hardness tester | Motorized test-force application with sensor feedback; force and dwell time set through the control keyboard; 20× reading microscope. Optional V1.0 Brinell image-measuring system is listed. | For buyers who need electronic force control and can use optical reading/hardness-table lookup; confirm optional image system scope. |
| MHB-3000 | Digital Brinell hardness tester | 20× digital measuring microscope; the brochure describes display of indentation length, force, dwell time and hardness result after the measured diameter is entered/confirmed. | Confirm the supplied microscope and exact measurement workflow in the quoted package. |
| XHB-3000 | Digital Brinell hardness tester | 20× digital measuring eyepiece, hardness display, result storage, built-in printer and RS-232 interface; video or CCD measuring devices are described as options. | Useful to discuss where display, saved results or instrument-level data output are required; confirm optional video/CCD items. |
| 601MHB | Low-load digital Brinell tester | Eight listed loads from 1 kgf to 62.5 kgf; 5× and 10× objectives; automatic objective/indenter shifting; built-in printer and RS-232 interface. | Discuss for specified lower Brinell forces. Confirm the force/ball combination and specimen setup required by the test method. |
| XHB-3000Z | Three-indenters digital Brinell tester | Three indenters and two objectives with automatic recognition and shifting; LCD display, built-in printer and RS-232 are listed. | Discuss where switching among the brochure-listed indenter/objective set is useful; verify supplied accessories. |
| XHB-3000Z II | Three-indenters digital Brinell tester | Includes the three-indenter/two-objective automatic switching arrangement; the brochure describes a touch-screen interface, result saving, printer and RS-232. | Confirm the difference in control panel and supplied configuration versus the XHB-3000Z version. |
| XHBT-3000Z III | Fully automatic three-indenters digital Brinell tester | Integrated panel computer and CCD image measurement; brochure describes automatic specimen-table movement, indentation measurement, report/curve output and USB/VGA/network interfaces. | Confirm current software/computer configuration, automation scope, interfaces and report functions before quotation. |
| XHB-3000 / CCD | XHB-3000 with CCD image automatic measuring system | Computer-based CCD system described for single- and multi-point measurement, statistical results, spacing/depth profiles and saved or printed reports/curves. | Confirm whether the quote includes the camera, computer, software, adapter and printer listed in the brochure’s system configuration. |
Brinell Tester Technical Specifications
| Model | Test-force options (kgf) | Max specimen height | Throat | Dwell time | Measurement / data features in brochure | Dimensions (mm) |
|---|---|---|---|---|---|---|
| DHB-3000 | 62.5, 100, 125, 187.5, 250, 500, 750, 1,000, 1,500, 3,000 | 220 mm | 135 mm | 0–60 s | 20× reading microscope; hardness-table lookup; optional Brinell image-measuring system | 545 × 235 × 755 |
| MHB-3000 | 62.5, 100, 125, 187.5, 250, 500, 750, 1,000, 1,500, 3,000 | 220 mm | 135 mm | 0–60 s | 20× digital measuring microscope; LCD display | 545 × 235 × 755 |
| XHB-3000 | 62.5, 100, 125, 187.5, 250, 500, 750, 1,000, 1,500, 3,000 | 225 mm | 135 mm | 0–60 s | 20× digital measuring eyepiece; built-in printer; RS-232; video/CCD options described | 545 × 235 × 790 |
| 601MHB | 1, 5, 6.25, 10, 15.625, 30, 31.25, 62.5 | 170 mm | 130 mm | 0–60 s | 5× / 10× objectives; automatic objective/indenter shift; built-in printer; RS-232 | 530 × 280 × 630 |
| XHB-3000Z | 62.5, 100, 125, 187.5, 250, 500, 750, 1,000, 1,500, 3,000 | 260 mm | 150 mm | 0–60 s | Three indenters / two objectives; automatic shift; LCD; built-in printer; RS-232 | 535 × 260 × 890 |
| XHB-3000Z II | 62.5, 100, 125, 187.5, 250, 500, 750, 1,000, 1,500, 3,000 | 260 mm | 150 mm | 0–60 s | Three indenters / two objectives; automatic shift; touch-screen display; built-in printer; RS-232 | 535 × 260 × 890 |
| XHBT-3000Z III | 62.5, 100, 125, 187.5, 250, 500, 750, 1,000, 1,500, 3,000 | 260 mm | 150 mm | 0–95 s | Integrated computer; CCD automatic measuring; USB / VGA / network interfaces | 600 × 330 × 890 |
| XHB-3000 / CCD | 62.5, 100, 125, 187.5, 250, 500, 750, 1,000, 1,500, 3,000 | 225 mm | 135 mm | 0–60 s | CCD image-measuring system; XHB-3000 base includes 20× digital eyepiece, built-in printer and RS-232 | 545 × 235 × 790 |

Application fit
Materials and Applications
The VTS brochure lists Brinell testing applications across common metallic materials. Brinell’s relatively large indentation can represent a wider material area, which is why the method is often considered for larger or coarse-structured specimens. Actual suitability depends on the specified method and sample.
Cast iron and cast products
The VTS brochure lists cast iron. Specialist guidance describes Brinell as useful for larger, coarse or inhomogeneous samples such as castings, subject to the required test method and surface condition.
Steel products and forgings
The brochure lists steel products. Brinell may be considered where the test specification calls for it and the chosen ball diameter, force and specimen geometry are suitable.
Non-ferrous metals and soft alloys
VTS lists non-ferrous metals and soft alloys. Confirm the material-specific Brinell scale, indenter diameter, test force and preparation requirements before choosing a configuration.
Other materials listed by VTS
The brochure also mentions rigid plastics and Bakelite. Confirm with the manufacturer whether the material and required procedure are suitable; do not assume metal Brinell standards apply to non-metallic samples.
Application note: These are examples from the VTS brochure, not a guarantee that every material, size or surface can be tested on every model. A Brinell test leaves a visible indentation. Check the required method, specimen thickness/support, surface preparation and allowable indentation location.
Practical selection checklist
How to Choose a Brinell Hardness Tester
Choose from the test specification first. Then match the load, ball, sample geometry and measurement workflow to the application.
- Confirm the Brinell scale or test requirementShare the required HBW notation, ball diameter and test force if specified, plus the governing standard or customer method. Force and ball diameter must be selected as a matched test condition.
- Check the sample and test locationProvide material, shape, dimensions, thickness, mass and whether the surface is curved, rough, coated or part of a casting/forging. Brinell leaves a relatively large indentation, so confirm the part can accommodate it.
- Select the force range and ball setDiscuss a standard-load family when its discrete load settings match the method. The 601MHB brochure lists lower forces from 1 to 62.5 kgf. Verify the specific ball/force combination with the applicable test procedure.
- Choose the reading and automation workflowDecide whether a reading microscope, digital measuring eyepiece, built-in display, CCD image measurement or fully automatic cycle fits your throughput and reporting needs.
- Confirm workholding, output and site supplyState whether flat or V-shaped support, stored results, printer, RS-232, computer reporting or interfaces are required. The brochure lists AC 220 V, 50 Hz; confirm the exact unit’s power requirement for your site.
Do not choose the tester by maximum force alone. The test method also specifies how the ball diameter, force, dwell conditions, specimen support and indentation measurement relate to one another.
Request a model recommendation
What to Include in Your Inquiry
Send the information below so TestLabs can shortlist a Brinell tester and verify the configuration for your material and test procedure. Inquiries are welcome from Penang, Selangor, Johor and Kuala Lumpur.
Email your requirements to TestLabsEmail: sales@testlabs.my
- Material and condition (for example, cast, forged or heat-treated)
- Required HBW scale, ball diameter and test force if known
- Applicable standard and edition or customer test method
- Specimen shape, dimensions, thickness and approximate weight
- Surface finish, coating and intended test location
- Manual, digital, CCD or automatic reading preference
- Workholding, printer, data output or reporting requirements
- Site power supply and delivery location
Model configuration
Standards and Specifications
The supplied VTS brochure cites these standards across its Brinell tester families. References and model configurations should be checked against the exact instrument and test method.
- ISO 6506
Cited in the brochure for Brinell hardness testing. Confirm the applicable part and edition for the selected model. - ASTM E10
Cited for the standard-load and low-load models; some three-indenter model specifications refer to ASTM E10-12. - JIS Z2243
Referenced in the VTS specifications; verify the relevant edition and customer requirement. - GB/T 231.2
Also referenced by the VTS brochure. Confirm the exact model and applicable edition.
Important: A standard listed in a brochure is not a blanket certification or compliance claim for every model. Force options are discrete, and accessories, ball sets, readout, software and automation vary by model. Confirm current availability, the exact model name and supplied configuration before quotation.
Method references: EMCO-TEST Brinell hardness test overview · ZwickRoell Brinell test overview · Struers Brinell testing guidance.
Brinell Hardness Tester Questions
The right Brinell tester depends on the required scale, material, specimen and measurement workflow. Confirm the selected model and test condition against the applicable procedure.
How does a Brinell hardness test work?
A hard-metal ball indenter is pressed into the specimen under a specified force. After the force is removed, the diameter of the residual indentation is measured optically and used to determine the Brinell hardness value, usually expressed as HBW for a tungsten-carbide ball. The ball diameter and force must be selected as a matched test condition. See the EMCO-TEST Brinell method overview.
What materials can be tested with a Brinell hardness tester?
The VTS brochure lists cast iron, steel products, non-ferrous metals and soft alloys. Specialist guidance describes Brinell as useful for larger or coarse-structured metallic samples such as castings and forgings. The brochure also mentions rigid plastics and Bakelite, but confirm that the required non-metal test procedure is suitable before specifying a Brinell tester.
When should I consider a low-load Brinell tester?
The VTS 601MHB brochure lists eight force options from 1 kgf to 62.5 kgf. Consider this family when the test method specifies a force within those listed options. Confirm the correct ball diameter, scale, specimen and configuration; the listed force options are discrete, not continuous.
Which VTS Brinell tester models are listed in the brochure?
The supplied brochure lists DHB-3000, MHB-3000, XHB-3000, 601MHB, XHB-3000Z, XHB-3000Z II, XHBT-3000Z III and XHB-3000/CCD. The brochure contents and specification identify the fully automatic model as XHBT-3000Z III, while the product collage labels its automatic image as XHBT-3000Z II. Confirm the exact designation and current configuration with VTS before quotation.
What is the difference between digital, CCD and fully automatic Brinell testers?
Features vary by model. The brochure describes digital measuring eyepieces on selected XHB models, a CCD image-measuring system for XHB-3000/CCD, and a fully automatic CCD-based cycle for XHBT-3000Z III. Confirm whether automatic indentation reading, specimen-table movement, computer/software and report output are included in the exact configuration you need.
What specimen details should I provide when requesting a Brinell tester?
Include material and condition, required HBW scale or specified force and ball diameter, applicable standard or customer method, specimen shape and dimensions, thickness and approximate weight, surface condition, workholding and reporting needs, site power supply and delivery location. This helps TestLabs shortlist the appropriate model family.
Which standards are referenced in the VTS Brinell brochure?
The brochure cites ISO 6506, ASTM E10 (including ASTM E10-12 for selected three-indenter models), JIS Z2243 and GB/T 231.2. References vary by model and may not represent a current edition or blanket compliance claim. Confirm the applicable standard, edition and exact model for your test.
Do all VTS Brinell models include CCD measurement and computer reporting?
No. The brochure lists CCD or video measurement as an option on selected models, describes XHB-3000/CCD as a CCD image-measuring system, and describes computer-based automatic measurement on XHBT-3000Z III. Verify included camera, software, computer, stage automation, interfaces and reporting in the quotation.
Localized Support for Malaysia's Industrial Hubs
We provide direct equipment sales, technical supply, and rapid on-site maintenance for specialized industries across Malaysia:
• Penang: Semiconductor labs and microelectronics wafer fabrication facilities requiring precise steady-state climate chambers.
• Selangor: Automotive component testing and industrial manufacturing QA facilities needing programmable environmental chambers.
• Johor: Heavy manufacturing and electronics assembly hubs demanding reliable temperature humidity testing equipment.
• Kuala Lumpur: Centralized R&D and compliance testing laboratories.
Request a Quotation
Email TestLabs with your material, required HBW condition and specimen details. We will review the VTS range and confirm the model configuration to quote.