
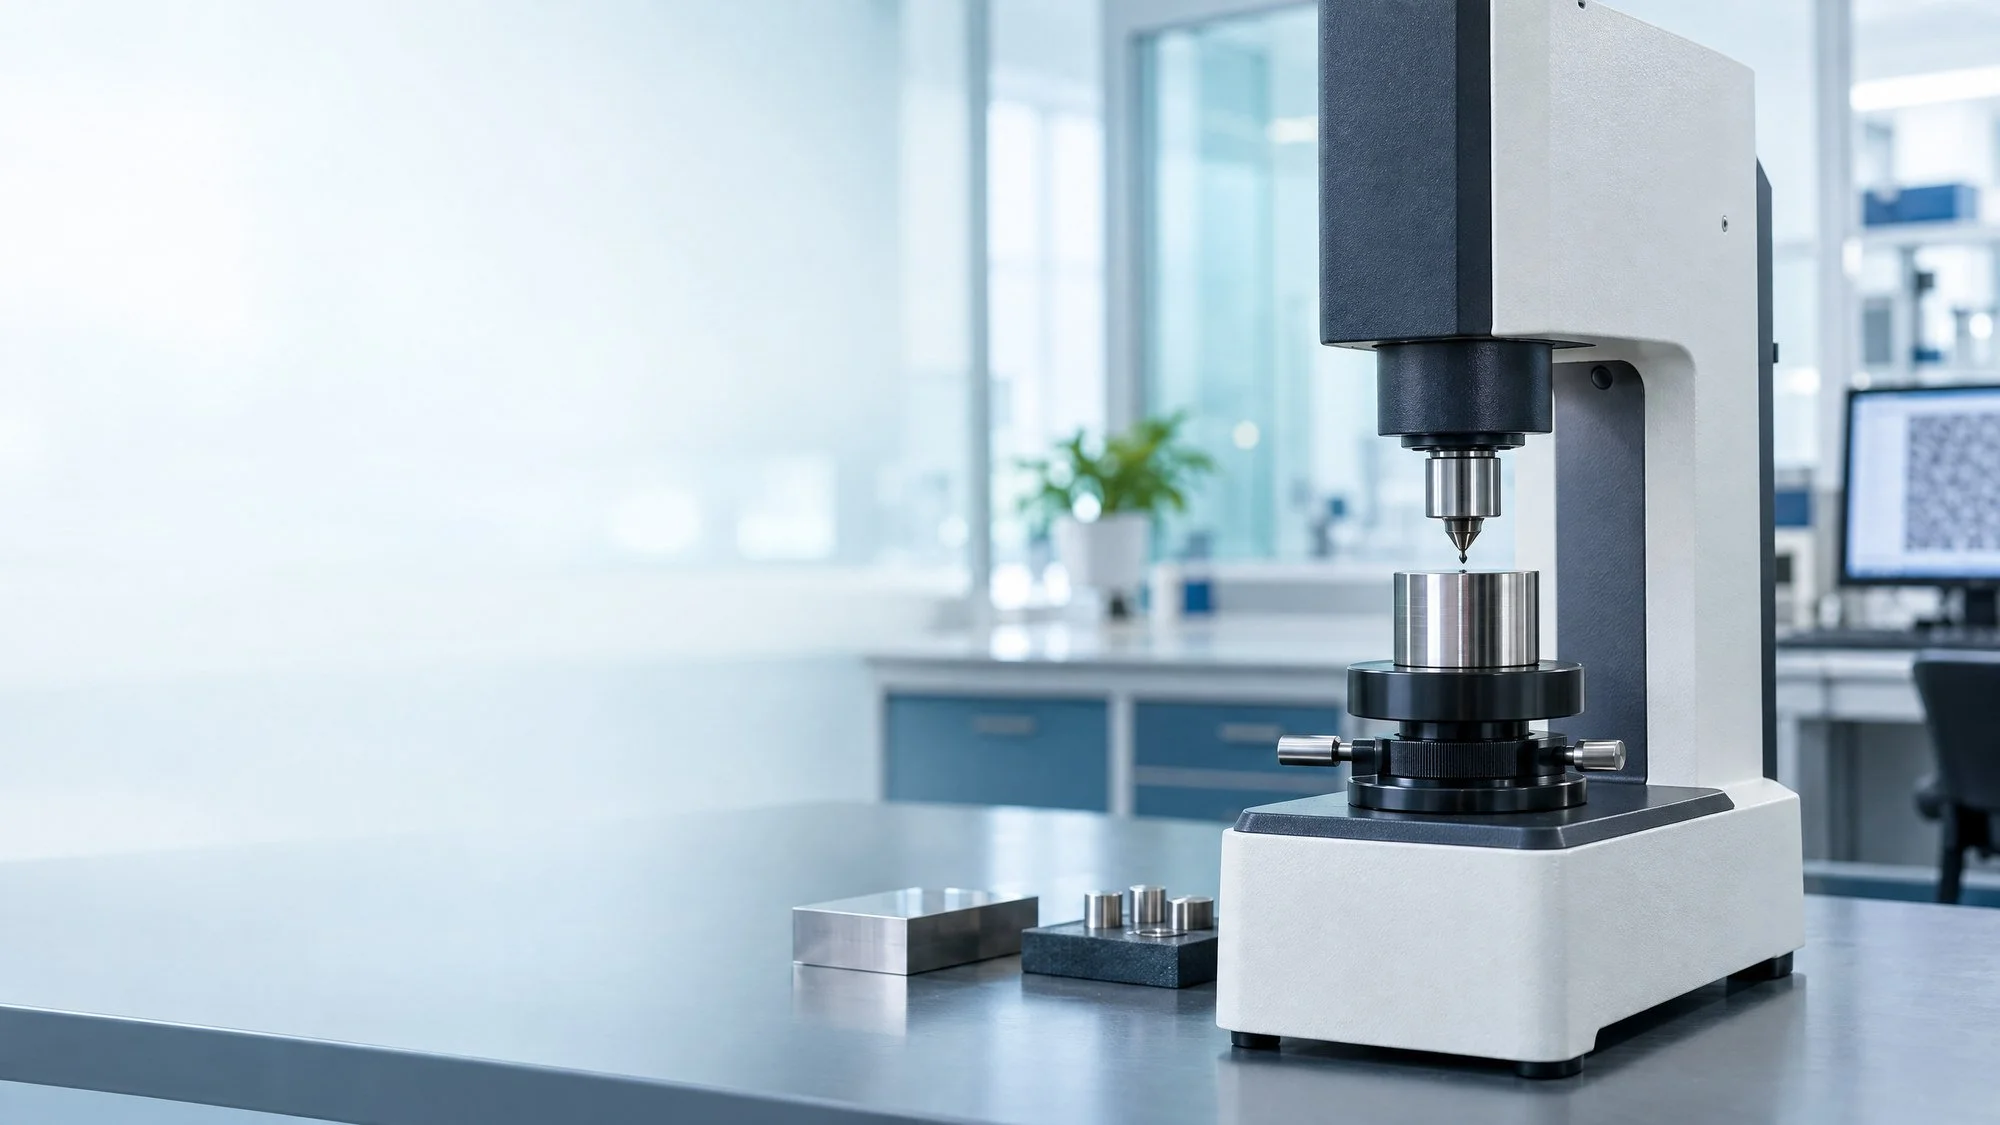
Vickers Hardness Testers in Malaysia
A Vickers hardness tester measures the diagonal dimensions of an indentation made by a diamond pyramid to determine Vickers hardness (HV). The VTS range includes macro and micro testers with manual, digital, CCD image-measuring and automated configurations. TestLabs can help shortlist a model based on your required test force, material, specimen dimensions, measurement workflow and reporting needs. Exact model availability and configuration are confirmed against your application.
✳︎
Local Technical Support
✳︎
1 Year Local Warranty
✳︎
Free Training
✳︎ Local Technical Support ✳︎ 1 Year Local Warranty ✳︎ Free Training
How Vickers Hardness Testing Works
A Vickers test presses a square-based pyramidal diamond indenter into a prepared specimen under a specified force. After the force is removed, the two diagonals of the indentation are measured. Their mean is used to determine the Vickers hardness value. The method is based on indentation geometry; Rockwell testing instead evaluates indentation depth.
Depending on the tester, the operator may measure or enter the indentation diagonal, use a digital measuring eyepiece, or use a CCD image-measuring system. The correct force and measurement workflow depend on the test method, specimen and result requirements.
Method background: EMCO-TEST Vickers method overview · Struers Vickers hardness overview.
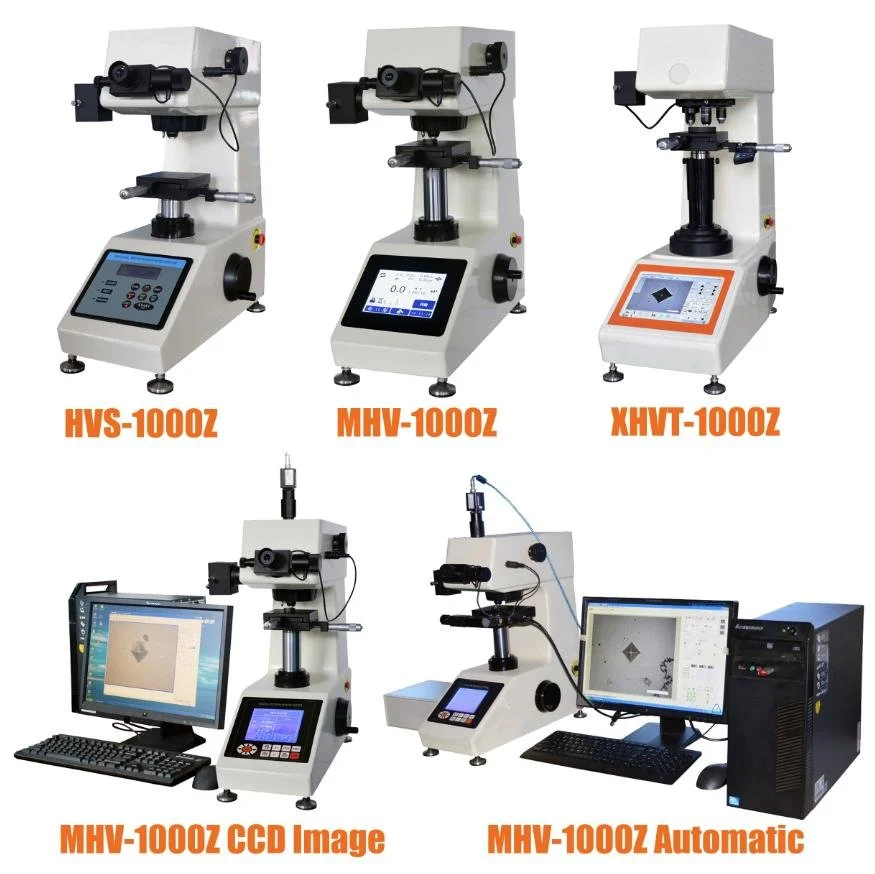
VTS Macro Vickers Hardness Testers
| Brochure family | Brochure-listed models | Brochure-level features | Selection notes |
|---|---|---|---|
| Economic HV series | HV-10 / HV-10Z; HV-30 / HV-30Z; HV-50 / HV-50Z | Automatic loading, dwell and unloading. The operator enters the measured indentation diagonal for the tester to calculate and display the hardness value. The brochure describes manual or automatic shifting between objective and indenter, depending on variant. | Model-specific forces, objective setup and included accessories vary. CCD measurement is described as an optional system. |
| Economic digital HVS series | HVS-5 / 5Z; HVS-10 / 10Z; HVS-30 / 30Z; HVS-50 / 50Z | Digital measuring eyepiece displays test force, indentation length, dwell time and hardness result. Brochure also lists conversion display; selected variants can use video or CCD measuring options. | Confirm whether the selected model includes the desired display and image-measuring option. |
| Practical digital MHV series | MHV-5Z, MHV-10Z, MHV-30Z and MHV-50Z | Colour touch-screen display and digital measuring eyepiece. Brochure lists result storage, maximum/minimum/average calculation, built-in printer and RS-232 data output. | Force options and optics vary by model. Confirm the exact model specification and interface requirements. |
| Intelligent XHVT series | XHVT-5Z, XHVT-10Z, XHVT-30Z and XHVT-50Z | Integrated panel computer and CCD indentation image acquisition with automatic hardness reading. Brochure describes saved results and WORD/EXCEL report or curve output for this family. | Confirm exact automation level, objective configuration, stage option and report format. |
| CCD and automated systems | HVS-5Z / 10Z / 30Z / 50Z CCD measuring system; MHV-5Z / 10Z / 30Z / 50Z V2.0 or V3.0; XHVT-5Z / 10Z / 30Z / 50Z V3.0 | Brochure describes CCD image measurement and, for selected automatic systems, computer-controlled test operation, image analysis, automated or motorized X-Y movement, multi-point data and hardness-depth reporting. | V2.0 and V3.0 functions differ. Confirm whether the required tester, camera/software, automatic reading and motorized stage are included in the quoted package. |
Configuration note: These are model families named in the supplied brochure, not a confirmed stock list. Test-force options, optics, automation, image-measuring equipment, standards references and accessories vary across models. Confirm current availability and exact configuration before quotation.
We have economic, digital, practical, intelligent and automated macro Vickers configurations. Features vary by model.
Options described in our brochure include an economic HV series, digital measuring-eyepiece HVS models, practical touch-screen MHV testers and intelligent XHVT models. Selected systems add CCD image measurement, automatic reading, computer reporting, hardness-depth curves or motorized X-Y movement. Confirm which features are included with the selected model.
VTS Micro Vickers Hardness Testers
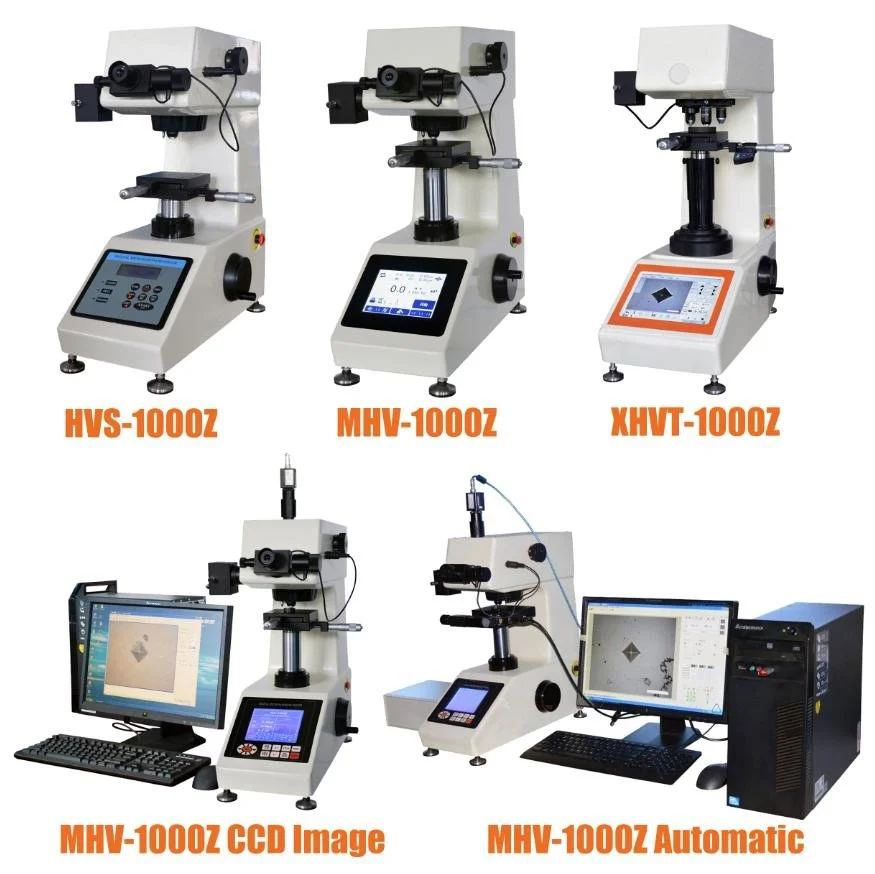
We have economic, practical, advanced, intelligent, CCD and automated configurations, including selected Knoop options.
Depending on the model, the brochure describes manual diagonal entry, a digital measuring eyepiece, screen-based reading, CCD image measurement, stored results, printing, computer output and automated stage movement. Selected configurations offer Knoop measurement; confirm the exact indenter and package.
| Brochure family | Brochure-listed models | Brochure-level features | Selection notes |
|---|---|---|---|
| Economic manual | HV-1000 and HV-1000Z | Optical Vickers measurement with on-screen test settings; the operator enters the indentation diagonal for hardness calculation. The brochure lists optional Knoop measurement and CCD measuring-system compatibility. | Confirm included measurement accessories, objective/indenter shifting and any optional Knoop or CCD configuration. |
| Economic digital | DHV-1000 / DHV-1000Z; HVS-1000 / HVS-1000Z | Digital measuring eyepiece displays indentation length and test information. The HVS family brochure lists built-in printer and RS-232 output; selected models list optional Knoop measurement. | Confirm whether the selected model includes print/data output and which optional measurement features are supplied. |
| Practical digital | MHV-1000 and MHV-1000Z | Digital measuring eyepiece and display; brochure lists stored results, built-in printer and RS-232. The MHV brochure also mentions optional Knoop and an optional higher test-force setting. | Confirm exact force options and whether Knoop accessories are part of the package. |
| Advanced digital | XHV-1000; 402SXV; 404SXV | Brochure highlights screen-based reading and data storage/printing. The 404SXV is described with both Vickers and Knoop indenters and an automatic turret. | Check the required indenter, objective configuration, data interface and specimen table for the model. |
| Intelligent CCD | XHVT-1000Z | Integrated panel computer and CCD image acquisition with automatic Vickers reading; brochure describes data saving and report/curve output. | Confirm the exact software, image system, stage and report-output configuration. |
| CCD and automated systems | MHV-1000Z CCD system; MHV-1000Z/V2.0; MHV-1000Z/V3.0; XHVT-1000Z/V3.0 | Brochure describes CCD-assisted measurement, multi-point or depth-profile work and computer reporting for selected systems. V2.0 and V3.0 automation levels differ. | Confirm whether automatic reading, motorized X-Y stage, camera/software, Knoop capability and accessories are included. One V3.0 heading in the brochure spells the model inconsistently; verify the exact designation with VTS. |
Configuration note: These are model families named in the supplied brochure, not a confirmed stock list. The brochure lists force options from 10 gf to 1,000 gf across models and an optional 2,000 gf setting for selected MHV variants; confirm the exact force and configuration for the selected model.

Application fit
Materials and Applications
The supplied VTS brochures list Vickers tester applications across metals and selected non-metallic materials. The appropriate tester and force depend on the specimen, preparation and test method.
Ferrous and non-ferrous metals
Brochure examples include ferrous and non-ferrous metals, steels and alloy materials. Select the Vickers test force and specimen support for the actual material and part geometry.
Thin sections and small features
Micro Vickers configurations may be considered for thin sections and small measurement areas when the specified force, sample preparation and applicable method permit.
Coatings and layered materials
The brochures list coatings, plated or layered materials, and case-depth or hardened-layer evaluations. Cross-section preparation, indentation spacing and test procedure are important for these applications.
Glass, ceramics and other materials
The brochures also list glass, ceramics, agate, precious stones and thin plastic sections as examples. Confirm suitability for the material and required test method before selecting a tester.
Application note: These are brochure examples, not a guarantee that every material or coating can be tested with every model. Confirm test force, specimen thickness, surface preparation, mounting/support and the applicable method.
Practical selection checklist
How to Choose a Vickers Hardness Tester
Start with the test requirement and the sample. Then choose the force range and measurement workflow that suit the method.
- Confirm the test method and forceShare the required Vickers force or scale and applicable standard or customer method. Macro and micro brochure families have overlapping force options, so choose by the requirement—not the family label alone.
- Describe the specimenProvide the material, heat treatment if known, sample thickness, shape, dimensions and surface preparation. Note whether you are testing bulk material, a thin section, coating or depth profile.
- Choose the measurement workflowDecide whether manual diagonal entry, a digital measuring eyepiece, CCD image measurement or an automated system best fits your throughput and reporting needs.
- Check workholding and data outputConfirm specimen space and any flat, cross, thin-section or filament holding table required. State whether you need saved results, printing, computer output or hardness-depth curves.
Knoop measurement is listed only for selected VTS micro Vickers models or model-specific options. Confirm the indenter, force settings, software and accessories required for your configuration.
Request a model recommendation
What to Include in Your Inquiry
Share the details below to help TestLabs shortlist a macro or micro Vickers tester. We will confirm the model and available configuration against your application.
Email your requirements to TestLabsEmail: sales@testlabs.my
- Material and heat-treatment condition, if known
- Required Vickers force or hardness scale
- Specimen dimensions, thickness and shape
- Surface preparation, coating or case-depth details
- Applicable standard and edition, if specified
- Manual, digital, CCD or automatic workflow preference
- Knoop option, stage or workholding needs
- Reporting/data-output needs and delivery location
Model configuration
Standards and Specifications
The supplied VTS brochures reference the standards below across different macro and micro Vickers models. The references vary by model.
- ISO 6507
Referenced in the brochures for Vickers hardness testing; verify the exact model and applicable edition. - ASTM E92
Referenced for selected VTS macro Vickers model families in the supplied brochure. - ASTM E384
Referenced for selected microindentation tester families in the supplied brochure. - JIS Z2244 and GB/T 4340.2
Also cited in the brochures; confirm applicability for the selected model and procedure.
Configuration note: A brochure reference is not a blanket claim that every model is certified to every listed standard. Confirm the applicable test method and current standard edition, along with the selected model's force options, optics, indenter, stage, software, automation, reporting and supplied accessories before quotation.
Vickers Hardness Tester Questions
The right Vickers tester depends on the specified force, specimen and measurement workflow. These answers are a starting point; confirm the final model configuration against your test method.
How does a Vickers hardness tester measure hardness?
A Vickers tester presses a square-based pyramidal diamond indenter into the specimen under a specified force. After the force is removed, the two diagonals of the indentation are measured and their mean is used to determine the Vickers hardness value. Unlike Rockwell testing, Vickers hardness is based on the indentation geometry rather than indentation depth.
What is the difference between macro and micro Vickers testing?
Both use the Vickers indentation principle, but they use different force ranges and instrument configurations. The VTS brochures show overlapping macro and micro force options, so the family name alone does not determine the correct tester. Start with the test force or method required for your specimen, then confirm the model, optics and support arrangement.
Which materials can be tested with a Vickers hardness tester?
The supplied VTS brochures list ferrous and non-ferrous metals, thin sections, coatings and layered materials, glass, ceramics, agate, precious stones and thin plastic sections as application examples. Suitability depends on the material, specimen preparation, test force, indentation spacing and applicable method; confirm the sample before selecting a model.
Which VTS macro and micro Vickers models are listed in the brochures?
The macro brochure lists HV, HVS, MHV and XHVT families in 5, 10, 30 and 50 model classes, plus CCD and automated configurations. The micro brochure lists HV-1000, DHV-1000, HVS-1000, MHV-1000, XHV-1000, 402SXV, 404SXV and XHVT-1000Z families, along with CCD and automatic configurations. These are brochure-listed models, not a confirmed stock list; confirm current availability and exact model names with TestLabs.
Do all Vickers models measure indentation diagonals automatically?
No. The brochure describes some models where the operator measures or enters the indentation diagonal, digital measuring-eyepiece models that calculate the result after optical measurement, and selected CCD systems that automatically identify and measure indentations. The measurement workflow varies by model and package; confirm the required automation level before quotation.
Can Vickers hardness testers be used for coating or case-depth work?
The VTS brochures list coatings, layered materials and hardened-layer or hardness-depth measurement among application examples. Selected CCD or automated systems describe multi-point or depth-profile reporting. Suitability depends on layer thickness, sample preparation, indentation spacing, force and the applicable test method, so confirm the application with TestLabs.
Do any VTS micro Vickers models support Knoop testing?
The micro brochure lists optional Knoop measurement on selected models and identifies the 404SXV as a Micro Vickers and Knoop tester. Knoop indenters or related accessories are not listed for every model; confirm the exact indenter and configuration required.
Which standards are referenced in the VTS brochures?
The brochures cite ISO 6507, ASTM E92, ASTM E384, JIS Z2244 and GB/T 4340.2 for different model families. The references vary between macro and micro models. Confirm the exact model, applicable standard and edition for your test; a brochure reference is not a blanket certification statement.
Localized Support for Malaysia's Industrial Hubs
We provide direct equipment sales, technical supply, and rapid on-site maintenance for specialized industries across Malaysia:
• Penang: Semiconductor labs and microelectronics wafer fabrication facilities requiring precise steady-state climate chambers.
• Selangor: Automotive component testing and industrial manufacturing QA facilities needing programmable environmental chambers.
• Johor: Heavy manufacturing and electronics assembly hubs demanding reliable temperature humidity testing equipment.
• Kuala Lumpur: Centralized R&D and compliance testing laboratories.
Request a Quotation
Email or message TestLabs with your material, required force, specimen details and method. We will review the VTS range and confirm a suitable model to quote.